

BEDS4
BATHS3 full
SQUARE FEET3,610
MLS#VAFX2326140
STATUSACTIVE
PROPERTY TYPERental - Single Family
SUBDIVISIONLITTLE ROCKY RUN
SCHOOLFAIRFAX COUNTY PUBLIC SCHOOLS
Property Description
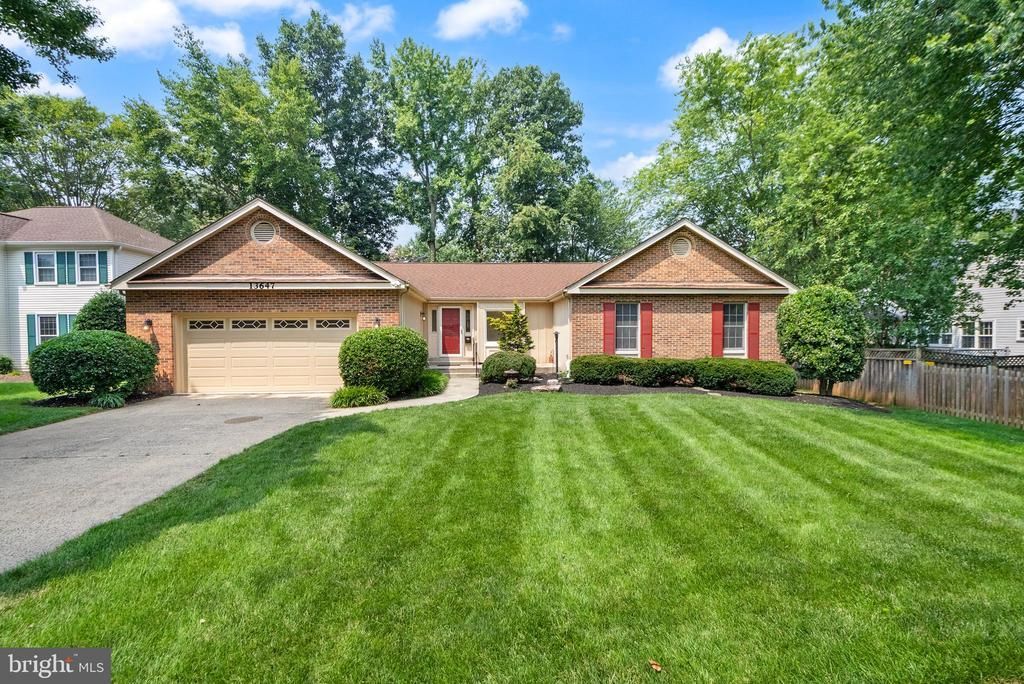
Discover main-level living that's freshly and extensively renovated. In addition a brand new multi-room build-out of lower level has abundant finished space, exterior access, and tons of storage space. 3 Brand New Bathrooms! Sited beautifully on a private drive with 6-car parking, screened porch, deck, patio, and exterior sprinkler system. Prime location with convenient access to the local pyramid of schools, golf courses, commuter routes, shopping, and dining. Highly sought-after Little Rocky Run Community with 3 pools, multiple sport courts, walking trails, tot lots, and neighborhood events -- all accessible to leaseholders.!
Property Features
Property Type: Rental - Single Family
Basement: Full, Heated, Improved, Interior Access, Outside Entrance, Windows
Basement: Yes
Cooling: Ceiling Fan(s), Central A/C
Fireplaces: 1
Fuel Type: Natural Gas
Garage: 2 car attached
Heating: Forced Air
Home Style: Ranch/Rambler
Lot Size: 0.31 Acres
Roof Type: Architectural Shingle
Stories: 2.0
Year Built: 1988
Feature Descriptions
Accessibility: 32"+ wide Doors
Additional Structures: Above Grade, Below Grade
Appliances: Built-In Microwave, Dishwasher, Disposal, Exhaust Fan, Icemaker, Oven/Range - Electric, Refrigerator, Water Heater, Stove, Extra Refrigerator/Freezer, Oven - Self Cleaning, Stainless Steel Appliances
Community Amenities: Common Grounds, Basketball Courts, Jog/Walk Path, Pool - Outdoor, Swimming Pool, Tennis Courts, Tot Lots/Playground, Recreational Center
Days on Site: 17
Exterior: Exterior Lighting, Lawn Sprinkler, Underground Lawn Sprinkler
Exterior: Aluminum Siding, Brick Front
Fireplace: Fireplace - Glass Doors, Gas/Propane, Mantel(s)
Flooring: Ceramic Tile, Hardwood, Luxury Vinyl Plank
HOA Fee: $0.00/Quarterly
Interior: Attic, Ceiling Fan(s), Dining Area, Entry Level Bedroom, Exposed Beams, Family Room Off Kitchen, Floor Plan - Open, Formal/Separate Dining Room, Kitchen - Eat-In, Kitchen - Gourmet, Primary Bath(s), Sprinkler System, Walk-in Closet(s), Wood Floors
Lot: Landscaping, No Thru Street
Lot Dimensions: 0.31 Acre(S)
Parking Features: Attached Garage, Driveway, Asphalt Driveway, Concrete Driveway
Pet Restrictions: Case by Case Basis, Dogs OK, Breed Restrictions, Pet Addendum/Deposit
Rent Includes: HOA/Condo Fee, Trash Removal, Common Area Maintenance, Fiber Optics at Dwelling
Rooms: Living Room, Dining Room, Primary Bedroom, Bedroom 2,Bedroom 3,Bedroom 4,Kitchen, Family Room, Laundry, Recreation Room, Storage Room, Bathroom 2,Bathroom 3,Primary Bathroom
Sewer: Public Sewer
SQFT Above Finished: 2410
SQFT Below Finished: 1200
SQFT Total Finished: 3610
Structure Type: Detached
Total Garage/Parking Spaces: 6
Utilities: Cable TV Available, Electric Available, Natural Gas Available, Water Available
Water: Public
Windows: Double Hung, Screens, Skylights
Local Schools
High School: CENTREVILLE
Middle School: LIBERTY
Elementary School: UNION MILL
School District: FAIRFAX COUNTY PUBLIC SCHOOLS
Listed By / Shown By
Listed By
Agency Name: EXP Realty, LLC
Agency Phone: 7032830200
Shown By
Agent Name: Percy Montague
Agent Phone: (434) 951-7170
Agency Title: Montague Miller & Co. Realtors


Percy Montague
Office: (434) 951-7170
Cell: (434) 981-1958
Fax: (434) 951-7101
Toll Free: (800) 793-5393
Voice Mail: (434) 951-7170
Email Me

Privacy Policy / DMCA Notice / ADA Accessibility


This site is hosted, designed and copyright
© 1994 - 2026 by
Delta Media Group, Inc. -- Patent Pending --
Agency License Information: Montague, Miller & Co. is licensed in the state of Virginia.
13647 S Springs Drive | MLS# VAFX2326140
This property located at 13647 S Springs Drive, Clifton, VA 20124 is currently listed for rent with an asking price of $4,500 / Monthly. S Springs Drive is located within the FAIRFAX COUNTY PUBLIC SCHOOLS school district. Search Clifton real estate on pmontague.montaguemiller.com today.