

BEDS3
BATHS2 full
SQUARE FEET2,650
MLS#VACL2007010
STATUSACTIVE
PROPERTY TYPEResidential - Single Family
SUBDIVISIONROCK HALL
SCHOOLCLARKE COUNTY PUBLIC SCHOOLS
Property Description
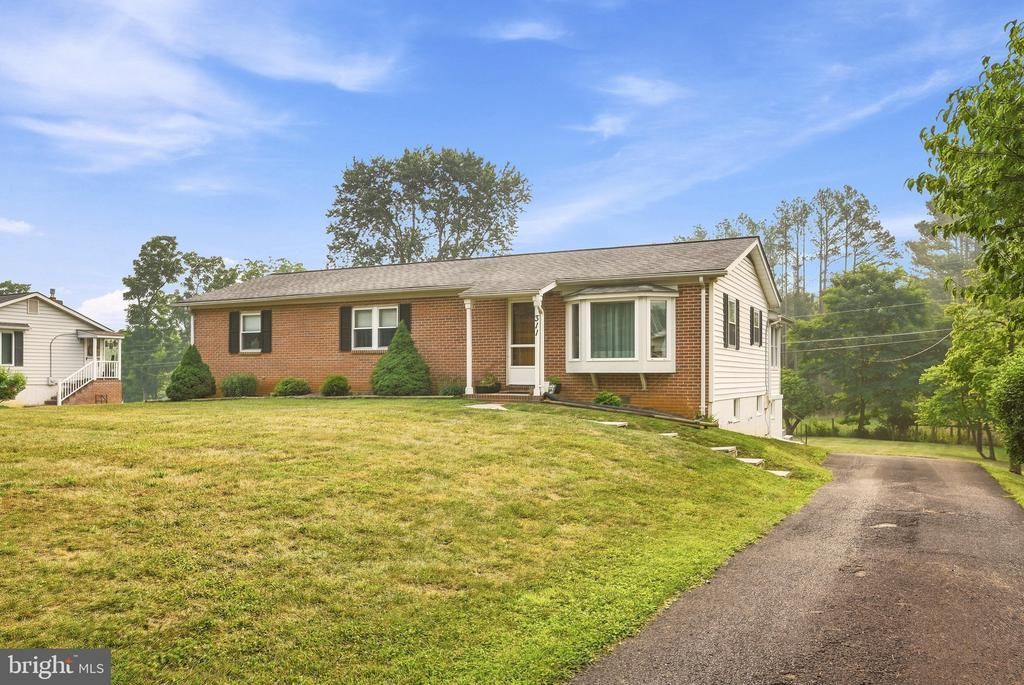
This well-maintained ranch-style home reflects true pride of ownership and is located in Clarke County—a rare opportunity! Enjoy convenient access to Route 7, Winchester, and Northern Virginia while savoring the peace and privacy of country living. The spacious primary suite features a private en-suite bath, while the generously sized secondary bedrooms provide plenty of additional space. The updated kitchen offers a breakfast bar and newer stainless steel appliances, making it both functional and inviting. An enormous sunroom provides year-round living space and is perfect for relaxing, entertaining. The remodeled bathrooms add modern style and comfort throughout the home. The partially finished basement offers exceptional flexibility, featuring a family room, great room, hobby room, game room, workshop with endless possibilities for customization. Outside, you'll find a paved driveway, a large one-acre lot backing to farmland and mature trees for added privacy, and a spacious outbuilding ideal for storage, hobbies, or equipment. This property combines comfort, convenience, and versatility in a beautiful country setting.
Property Features
Property Type: Residential - Single Family
Basement: Walkout Level
Basement: Yes
Cooling: Heat Pump(s)
Fireplaces: 1
Fuel Type: Electric, Propane - Leased
Heating: Heat Pump(s), Baseboard - Electric, Other
Home Style: Ranch/Rambler
Lot Size: 1.00 Acres
Stories: 2.0
Taxes: $1,689
Year Built: 1967
Feature Descriptions
Additional Structures: Above Grade, Below Grade
Appliances: Dishwasher, Built-In Microwave, Oven/Range - Electric, Refrigerator, Stainless Steel Appliances
Exterior: Brick, Vinyl Siding
Exterior: Outbuilding(s)
Fireplace: Corner, Gas/Propane
Interior: Carpet, Dining Area, Entry Level Bedroom, Floor Plan - Traditional, Primary Bath(s), Wood Floors
Lot: Backs to Trees
Lot Dimensions: 1.00 Acre(S)
Parking Features: Asphalt Driveway
Rooms: Living Room, Dining Room, Primary Bedroom, Bedroom 2,Bedroom 3,Kitchen, Game Room, Family Room, Sun/Florida Room, Great Room, Workshop, Hobby Room
Sewer: Septic Exists
Special View Info: Trees/Woods
SQFT Above Finished: 1300
SQFT Below Finished: 1350
SQFT Total Finished: 2650
Structure Type: Detached
Water: Well
Local Schools
School District: CLARKE COUNTY PUBLIC SCHOOLS
Listed By / Shown By
Listed By
Agency Name: RE/MAX Roots
Agency Phone: 5406867362
Shown By
Agent Name: Percy Montague
Agent Phone: (434) 951-7170
Agency Title: Montague Miller & Co. Realtors

Estimate Your Payment
Estimated Payment
$ 1,273.50 per month $1,001.50 Principal & Interest $140.75 Property Tax $131.25 Homeowner's InsuranceChange Payment Information

Percy Montague
Office: (434) 951-7170
Cell: (434) 981-1958
Fax: (434) 951-7101
Toll Free: (800) 793-5393
Voice Mail: (434) 951-7170
Email Me

Privacy Policy / DMCA Notice / ADA Accessibility


This site is hosted, designed and copyright
© 1994 - 2026 by
Delta Media Group, Inc. -- Patent Pending --
Agency License Information: Montague, Miller & Co. is licensed in the state of Virginia.
311 Moose Road | MLS# VACL2007010
This single family home located at 311 Moose Road , Berryville, VA 22611 is currently listed for sale with an asking price of $450,000. This property was built in 1967 and has 3 bedrooms and 2 full baths with 2650 sq. ft. Moose Road is located in the ROCK HALL subdivision within the CLARKE COUNTY PUBLIC SCHOOLS school district. Search ROCK HALL real estate on pmontague.montaguemiller.com today.